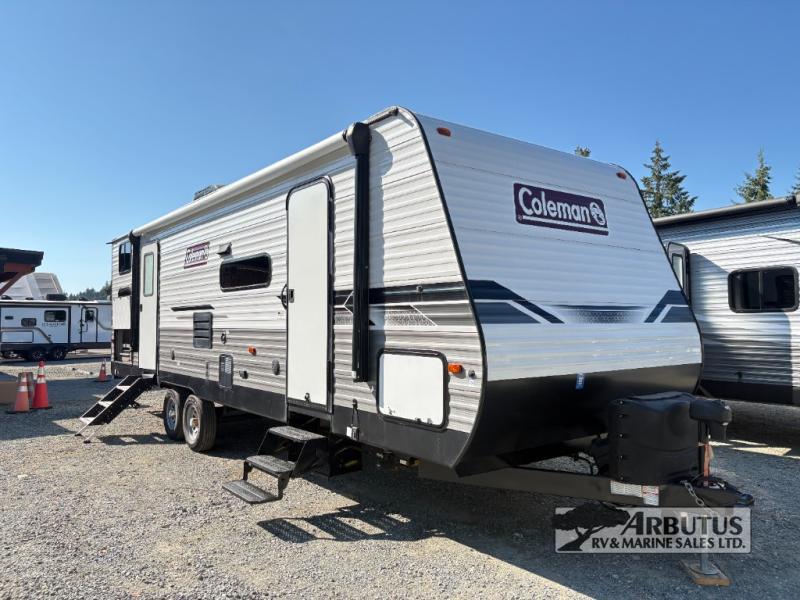
2026 Grand Design Imagine 2500RL - 26H2724
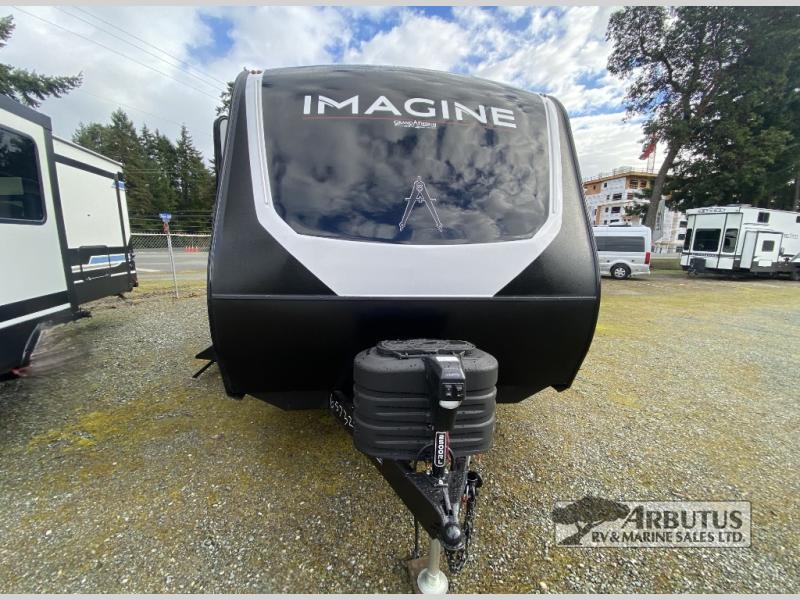
$69,990
OUR PRICE
$69,990
SALE PRICE
Payments From
$266/mo
Estimate with approved credit.
More Info
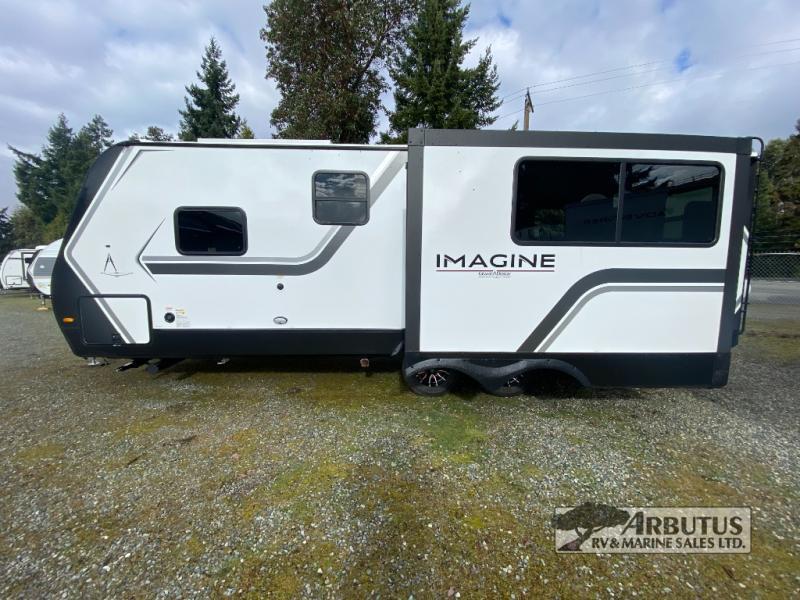
Get in Touch
AT A GLANCE
Grand Design Imagine travel trailer 2500RL highlights: Walk-Through Bath Dual Entry U-Shaped Dinette Tri-Fold Sofa You will have an amazing amount of fun in this Imagine travel trailer! There is a
Industry
RV
Make
Grand Design
Category
TRAVEL TRAILER
Year
2026
Model
Imagine 2500RL
Trim
Base
Stock
26H2724
Subcategory
TRAVEL TRAILER
Description
2026 Grand Design Imagine 2500RL
Take Your Family's Adventures to the Next Level with the #1 Selling Laminated Travel Trailer in North America: Grand Design's Imagine
The Grand Design Imagine travel trailer is the perfect choice for families who love to travel and explore the great outdoors. With a spacious and functional interior, this travel trailer is designed to provide exceptional comfort and convenience on the road. The Imagine boasts an array of features, including a full kitchen, modern bathroom, comfortable sleeping arrangements, and ample storage space. The industry-leading outdoor storage is especially noteworthy, providing ample space for all of your gear and equipment. The quality of construction is evident throughout the trailer, with durable materials and superior craftsmanship that ensures the Imagine can withstand the rigors of the road.
Grand Design's attention to detail is evident in every aspect of the Imagine. From the premium materials to the thoughtful design choices, the Imagine sets the standard for excellence in the travel trailer industry. Additionally, the company's commitment to outstanding customer support ensures that owners have access to a variety of resources and support to help them get the most out of their travel trailer. Furthermore, the growing and vibrant Grand Design owner's community provides a sense of camaraderie and support, with numerous opportunities to connect and share experiences. With the Imagine, families can hit the open road with confidence, knowing that they have the backing of a company and a community that truly cares.
Features May Include:
EXTERIOR
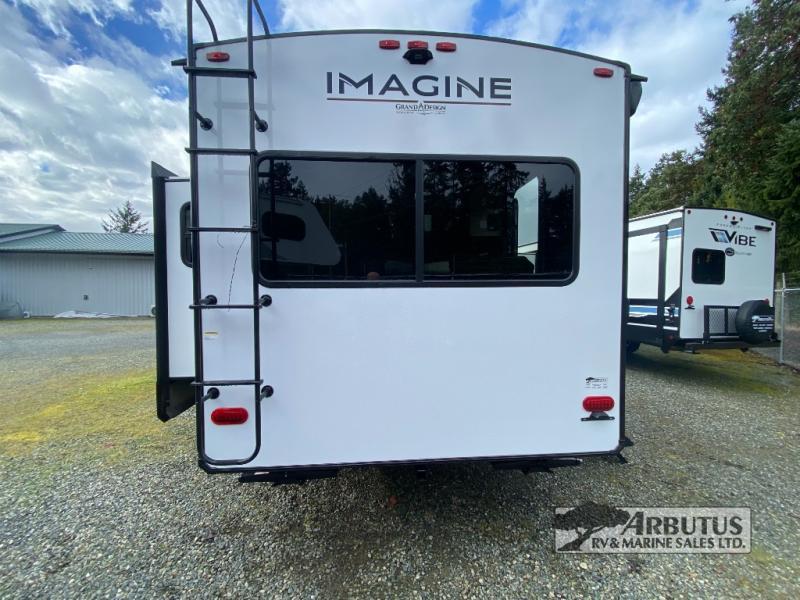
- Roof Ladder
- Power Tongue Jack
- 20# LP Bottles (2) with Level Gauges
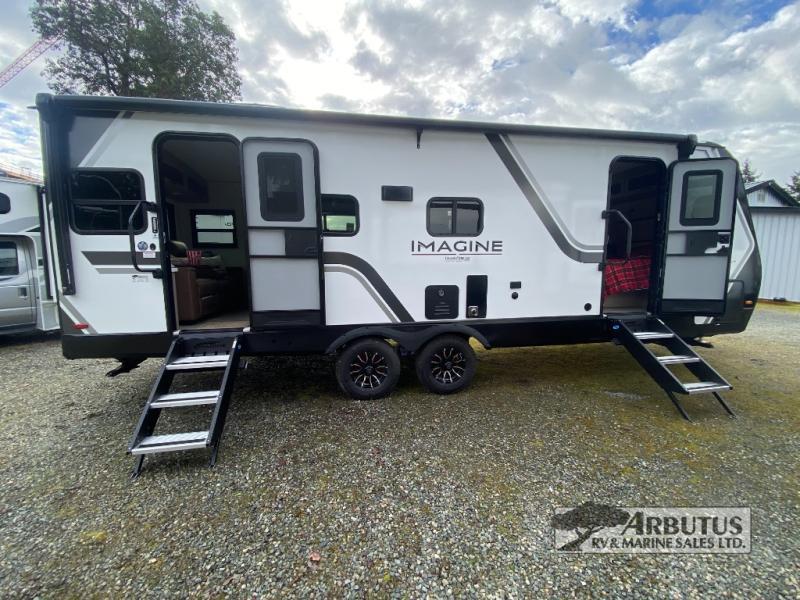
- 28" Radius Entry Door
- 80% Tint Radius Safety Glass Windows
- Motion Sensor Entry LED Lighting
- 6' Coily Hose Breakaway Cable
- Adjustable Power Awning with LED Lights
- Spare Tire & Carrier
- Tuff-Ply Pass-Through Flooring
- Sewer Hose Carrier
- STEPABOVE Entry Step
- Integrated Entry Door Privacy Shade
CONSTRUCTION
- Gel Coated Fiberglass Exterior
- One-Piece Roof Membrane with Limited Lifetime Warranty
- Easy Access Low Point Drain Valves
- Insulated Slam Latch Baggage Doors
- Magnetic Storage and Entry Door Latches
- Laminated Aluminum Framed Rear Wall (R-7)
- Laminated Aluminum Framed Roof and End Walls in Slide Rooms (R-7)
- Laminated Aluminum Framed Side Walls (R-7)
- Laminated Aluminum Framed Main Floor (R-30)
- 5" Radius Wood Framed Roof (R-40)
- Laminated Aluminum Framed Roof & End Walls in Slide Rooms & Slide Floor (R-23)
- Heated and Enclosed Underbelly with Suspended Tanks
- Double Insulated Roof and Front Cap
- Heated and Enclosed Dump Valves
- Designated Heat Duct to Subfloor
- High Density Roof Insulation with Attic Vent
- Moisture Barrier Floor Enclosure
ELECTRICAL
- Battery Disconnect Switch (Pass-Through)
- Solar Disconnect Switch
- 200W Roof Mounted Solar Panel
- Roof Mounted Quick Connect Plugs
- 30 AMP Charge Controller
- LED Interior Lighting
- Detachable Power Cord
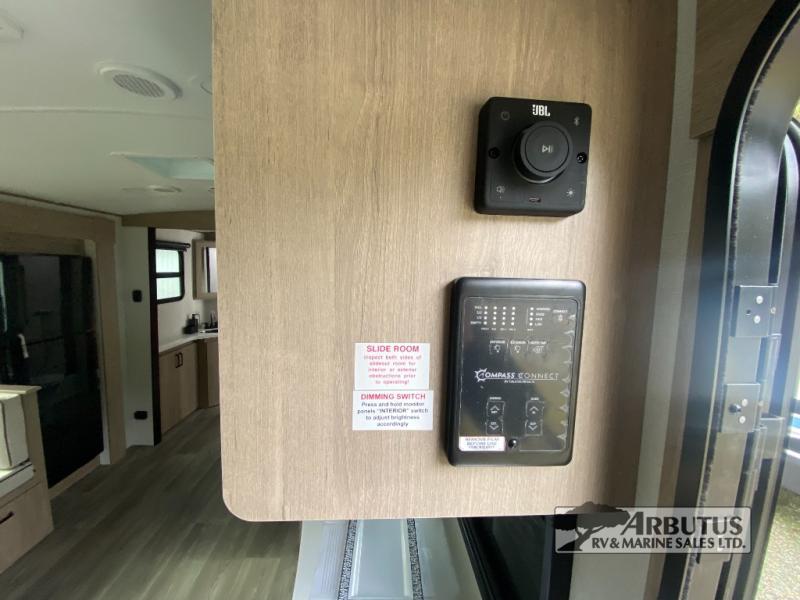
- Compass Connect
- 50 AMP Service
INTERIOR
- Solid Drawer Fronts
- Solid Core Cabinet Stiles
- Pre-Drilled and Screwed Face Frames
- Large Panoramic Windows
- Ball Bearing Full Extension Drawer Glides
- Upgraded Residential Furniture
- Radius Ceiling with 81" Tall Headroom
- Soft-Close Cabinet Doors
- Magnetic Cabinet Door Catches
- Dimming Ceiling LED Lights
KITCHEN
- Sink Cover
- Stainless Steel Sink
- Solid Surface Countertops
- Built In Soap Dispenser
- Paper Towel Holder
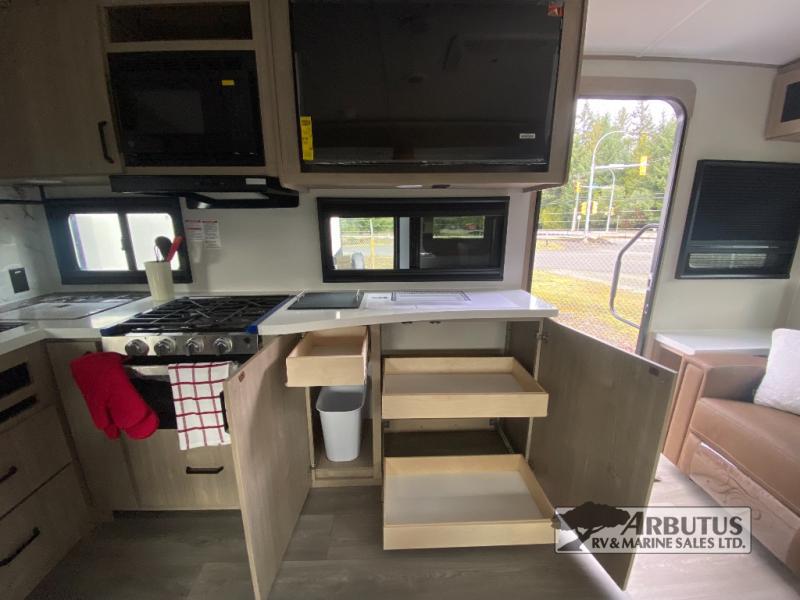
- Dedicated Trashcan Cabinet
BEDROOM
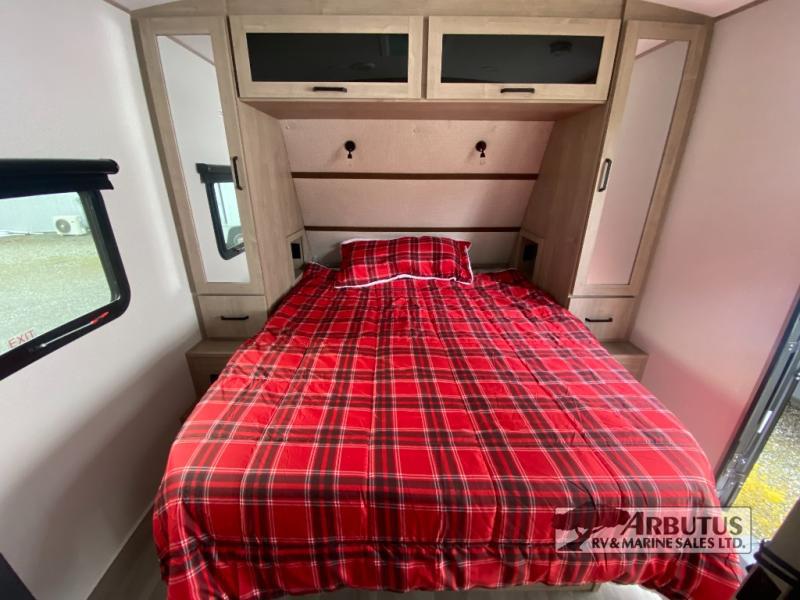
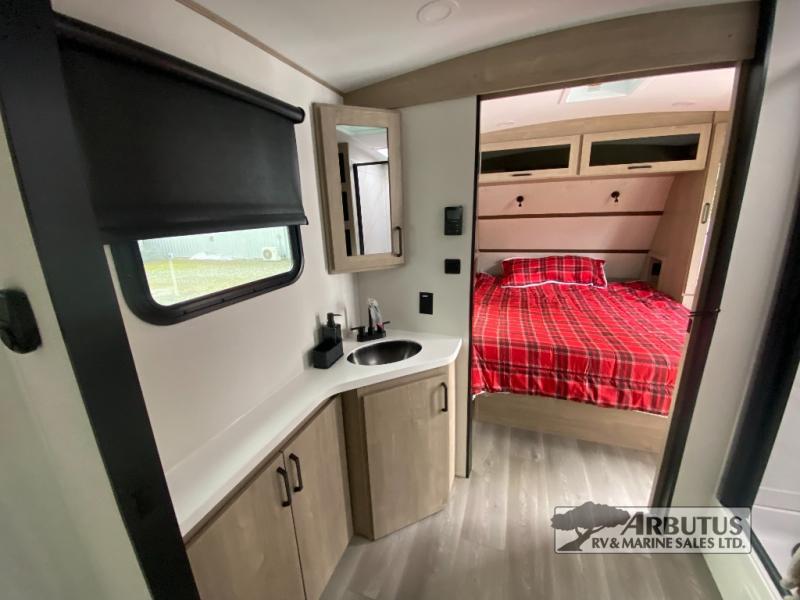
- Master Suite with 60" x 80" Queen Bed
- Solid Bedroom Door (Master Suite)
- Oversized Underbed Storage with Sliding Cargo Tray
- Residential Headboard
- Built-in Wardrobe Cubby Storage with USB-C Charging Station and 110V Outlet
BATHROOM
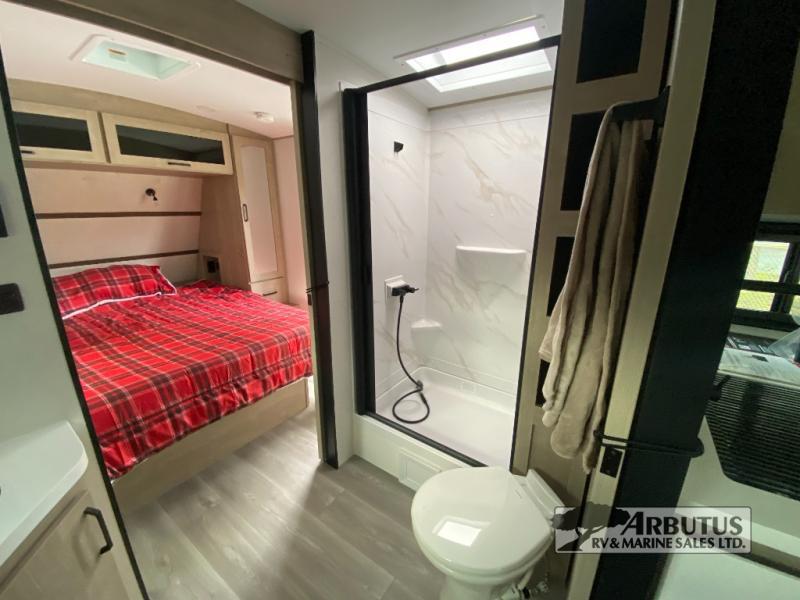
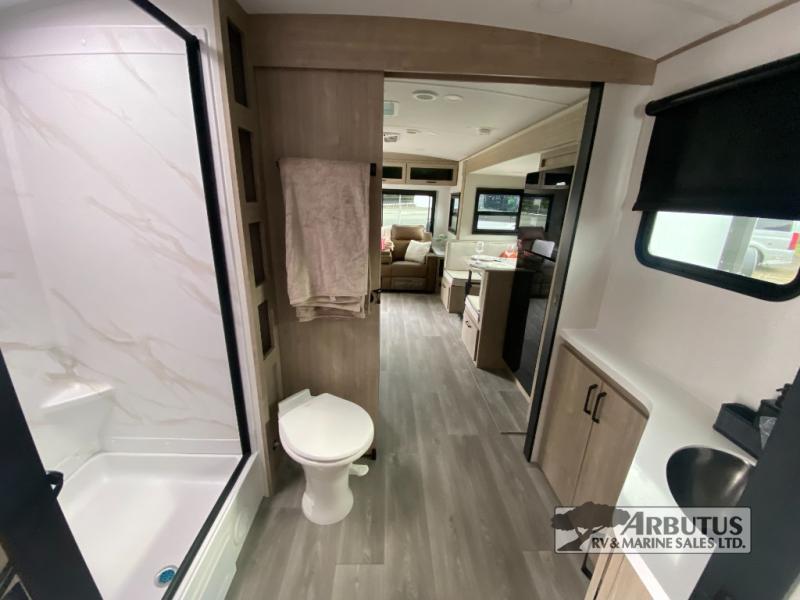
- 30" x 36" Residential Walk-In Shower with Skylight
- Power Vent Fan
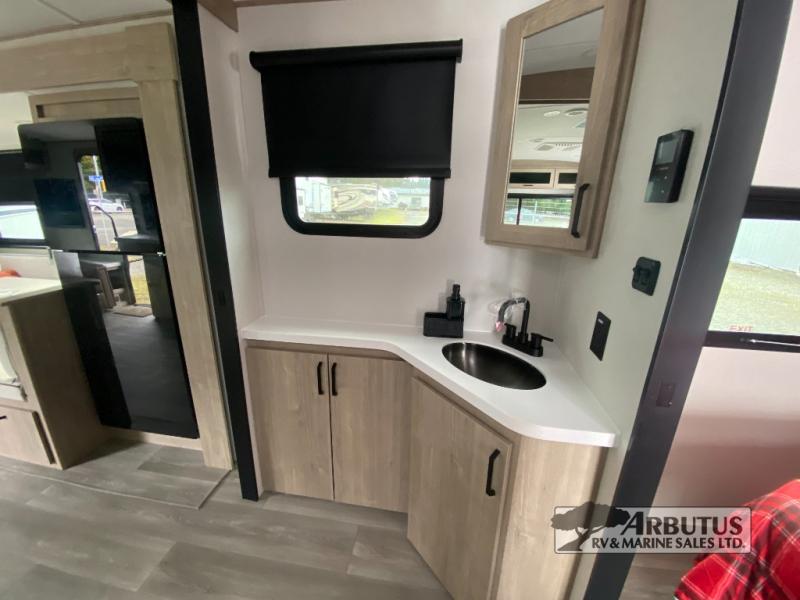
- Medicine Cabinet with Mirror
- Solid Surface Countertop with Undermount Sink
- Soft Close Porcelain Toilet Seat Lid
PLUMBING
- Black Tank Flush
- High-Capacity Water Pump
- Extra Large 2” Fresh Water Drain Valve
- Oversized Tank Capacities
- On Demand Tankless Water Heater
- Shutoff Valves
ELECTRONICS
- Backup Camera Prep
- TV and Cable Prep
- Hi Definition LED TV
- Exterior Cable Hookup
- JBL Bluetooth Audio System
APPLIANCE
- 3-Burner Range with Oven
- Microwave
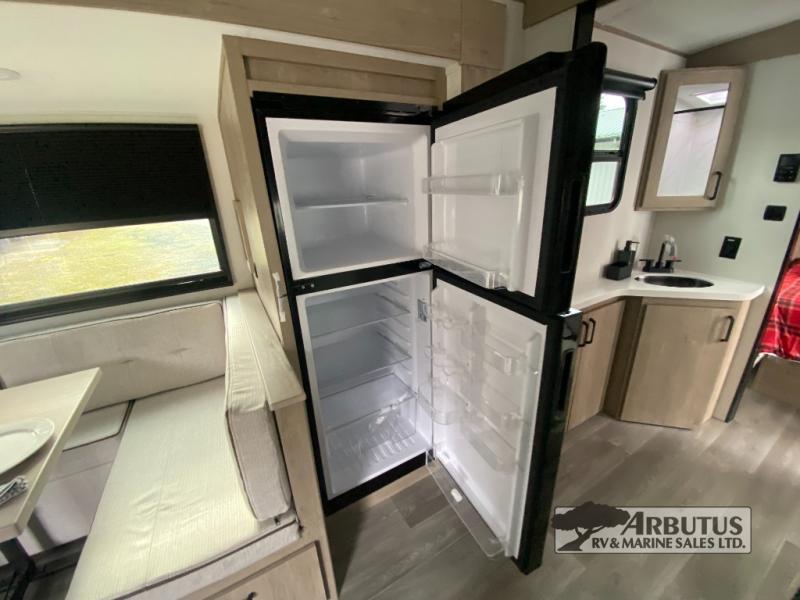
- 12V 10 cu. ft. Refrigerator
HVAC
- Ducted Main A/C
- Optional 2nd Ducted A/C
- High Capacity Furnace
- Residential Heating System Throughout (Ductless)
Dealer Notes
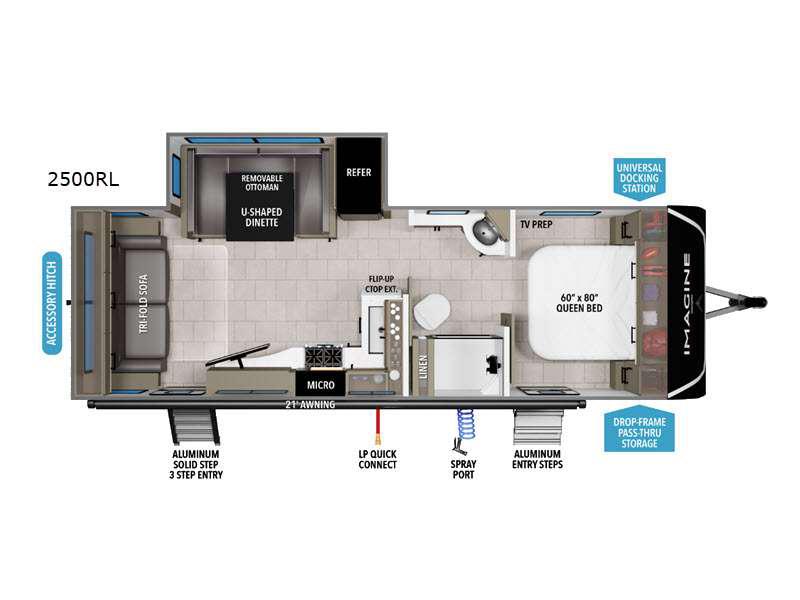
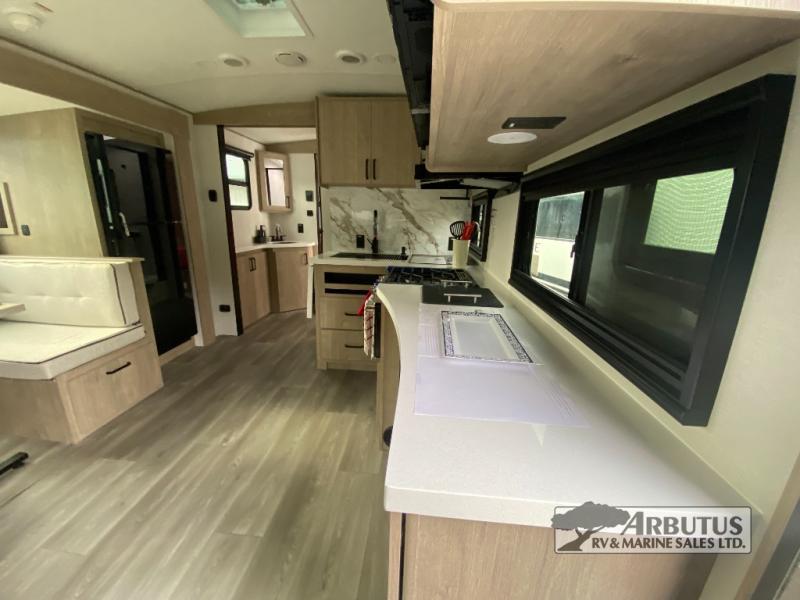
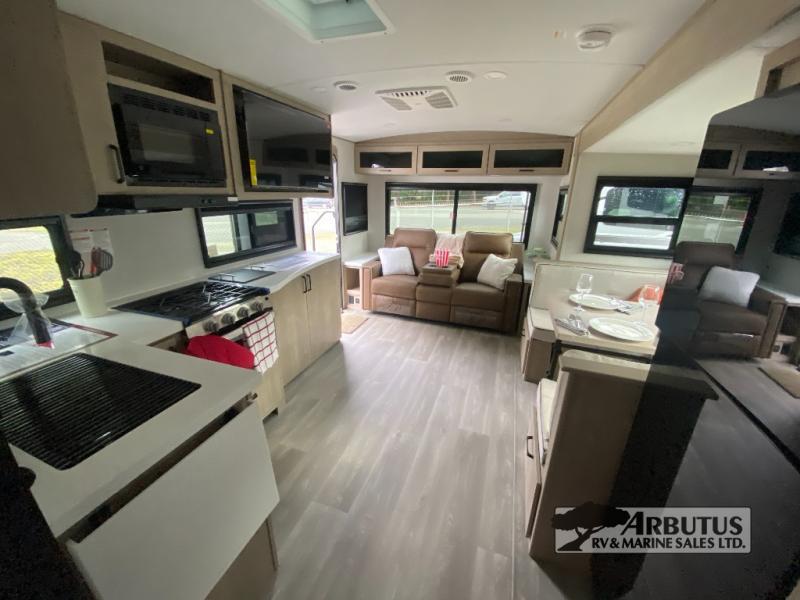
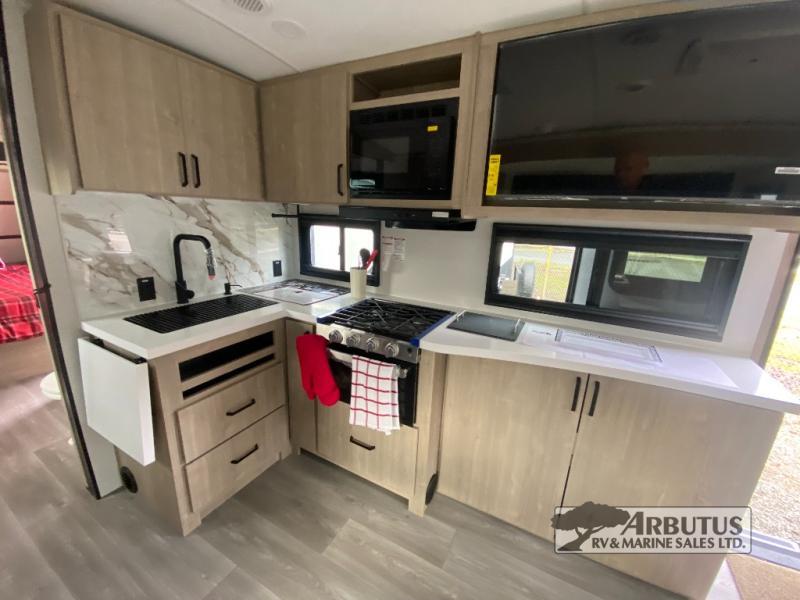
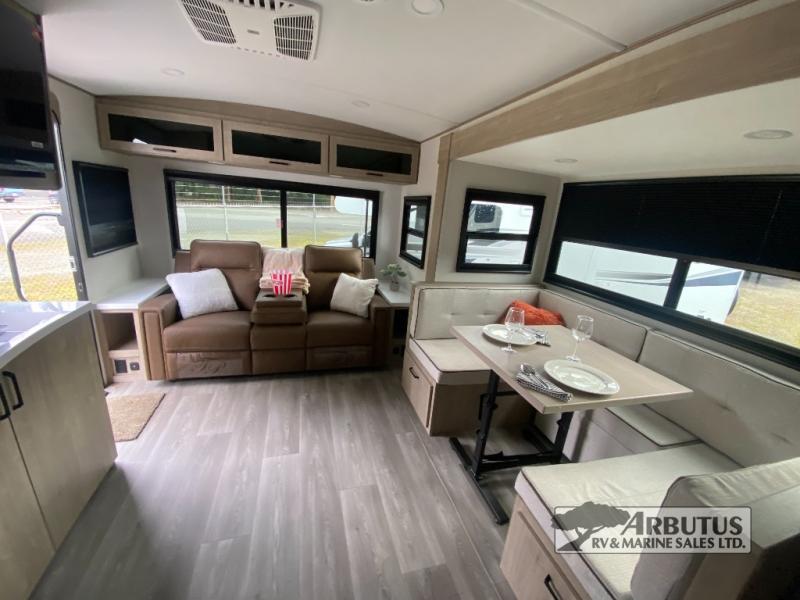
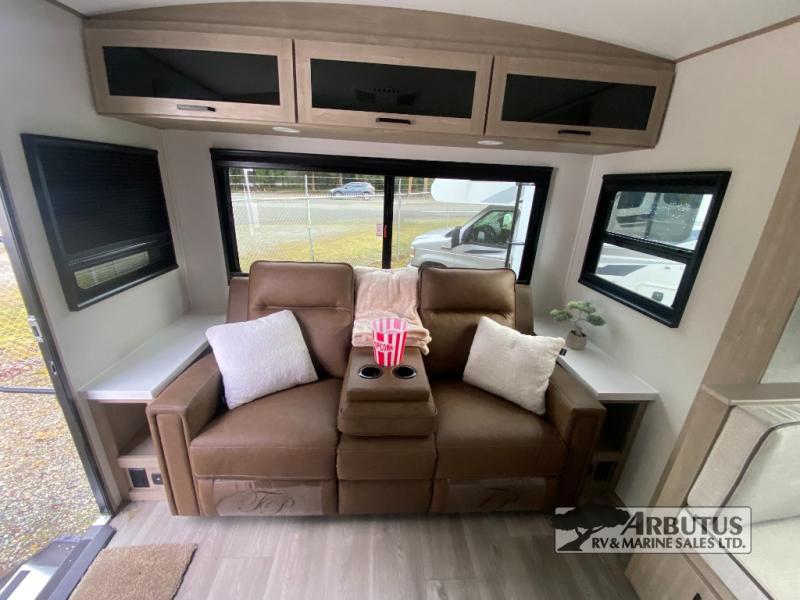
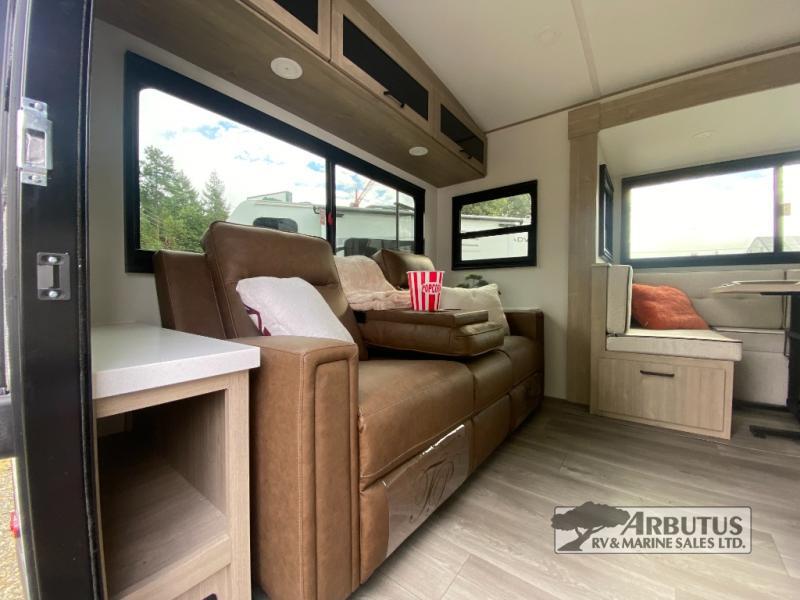
Grand Design Imagine travel trailer 2500RL highlights: Walk-Through Bath Dual Entry U-Shaped Dinette Tri-Fold Sofa You will have an amazing amount of fun in this Imagine travel trailer! There is a tri-fold sofa and U-shaped dinette with removable ottoman that you can relax on while you watch TV, and this trailer has two entry doors so that you can come and go as you please. The private bedroom contains the second entry door, so you can quickly head inside to grab a sweatshirt when you need one. While you're outside, you'll have a 21' power awning to protect you, and there is a LP quick connect, and spray port to make your camping life easier. The interior walk-through bathroom connects the bedroom to the rest of the trailer, and the kitchen has a countertop extension so that you can chop veggies on extra counter space. Just imagine leaving the world behind and secluding yourself away with your favorite people in your Grand Design Imagine travel trailer! The Imagine has been designed to enjoy camping and includes a high-capacity furnace, a heated and enclosed underbelly with suspended tanks, a designated heat duct to the subfloor, and a high-density roof insulation with attic vent. You'll have a large panoramic window to let natural lighting in and an adjustable Power Awning with LED Lights for those night gatherings. The exclusive drop-frame pass-through storage compartment is going to allow you to bring along lots of equipment, and the universal docking station is an all-in-one location for utilities and hook-ups. You'll also have oversized tank capacities so that you can fill and empty your tanks less often. Front Bedroom; Rear Living Area; Two Entry/Exit Doors; U Shaped Dinette; Walk-Thru Bath
Info
Condition
New
Location
NANAIMO
Availability
Available
VIN
573TE3027T6657325
Sleeps
6
Slides
1
Length
29.10
Dry Weight
6569
Hitch Weight
742
Fresh Water
45
Grey Water
82
Black Water
45
Specifications
Length
29 ft 10 in
Beds
60 X 80 Queen Bed
GVWR
7,850 lbs
Furnace
30,000 BTU
Water Heater
Tankless
Air Conditioner
15,000 BTU
Refrigerator
12V 10 cu. ft. Refrigerator
Height (Ext)
11 ft 2 in | Int: 8 ft 1 in
Awnings
1 | 21 ft
Width (Ext)
8 ft
Hitch Weight
742 lbs
Axle Count
2
Tire Size
ST225/75R15LRE
Black Water
45 Gal
Fresh Water
45 Gal
Grey Water
82 Gal
Propane (LP) Tanks
20# LP Bottles (2) with Level Gauges
Wheels
15 in.
Sleeps
6