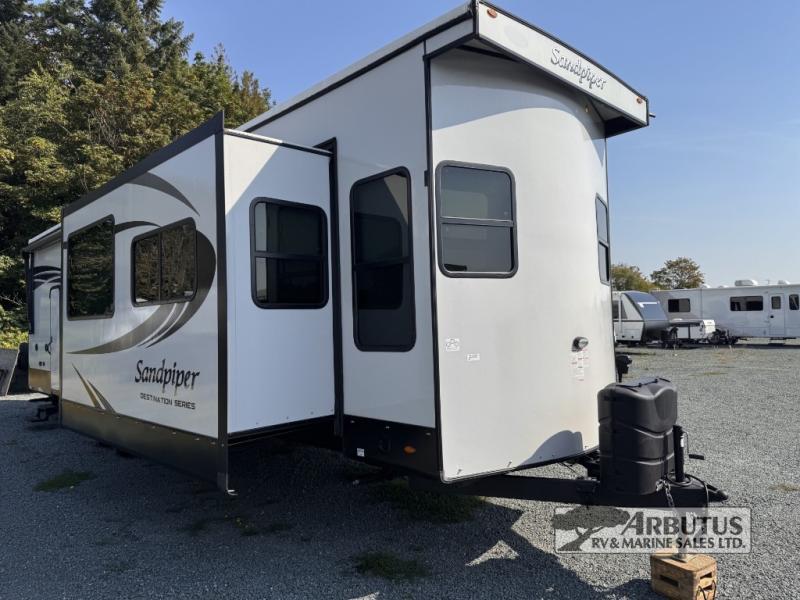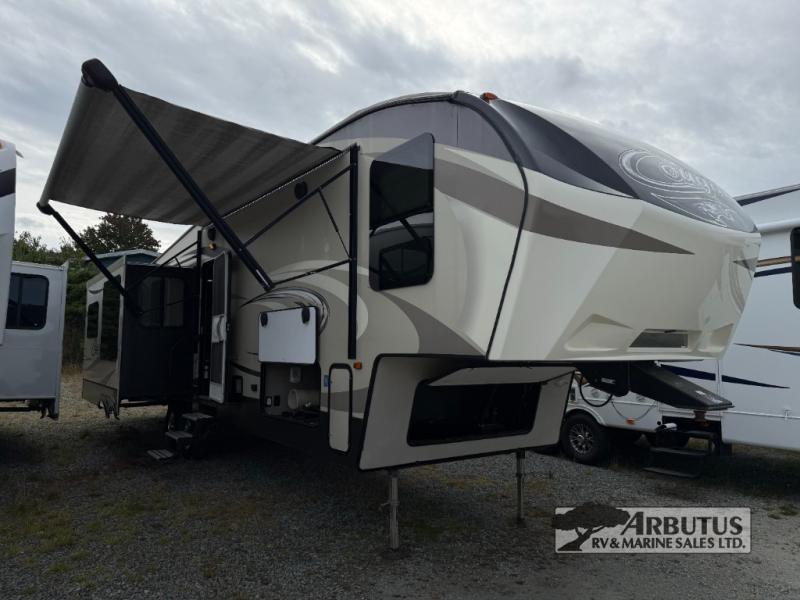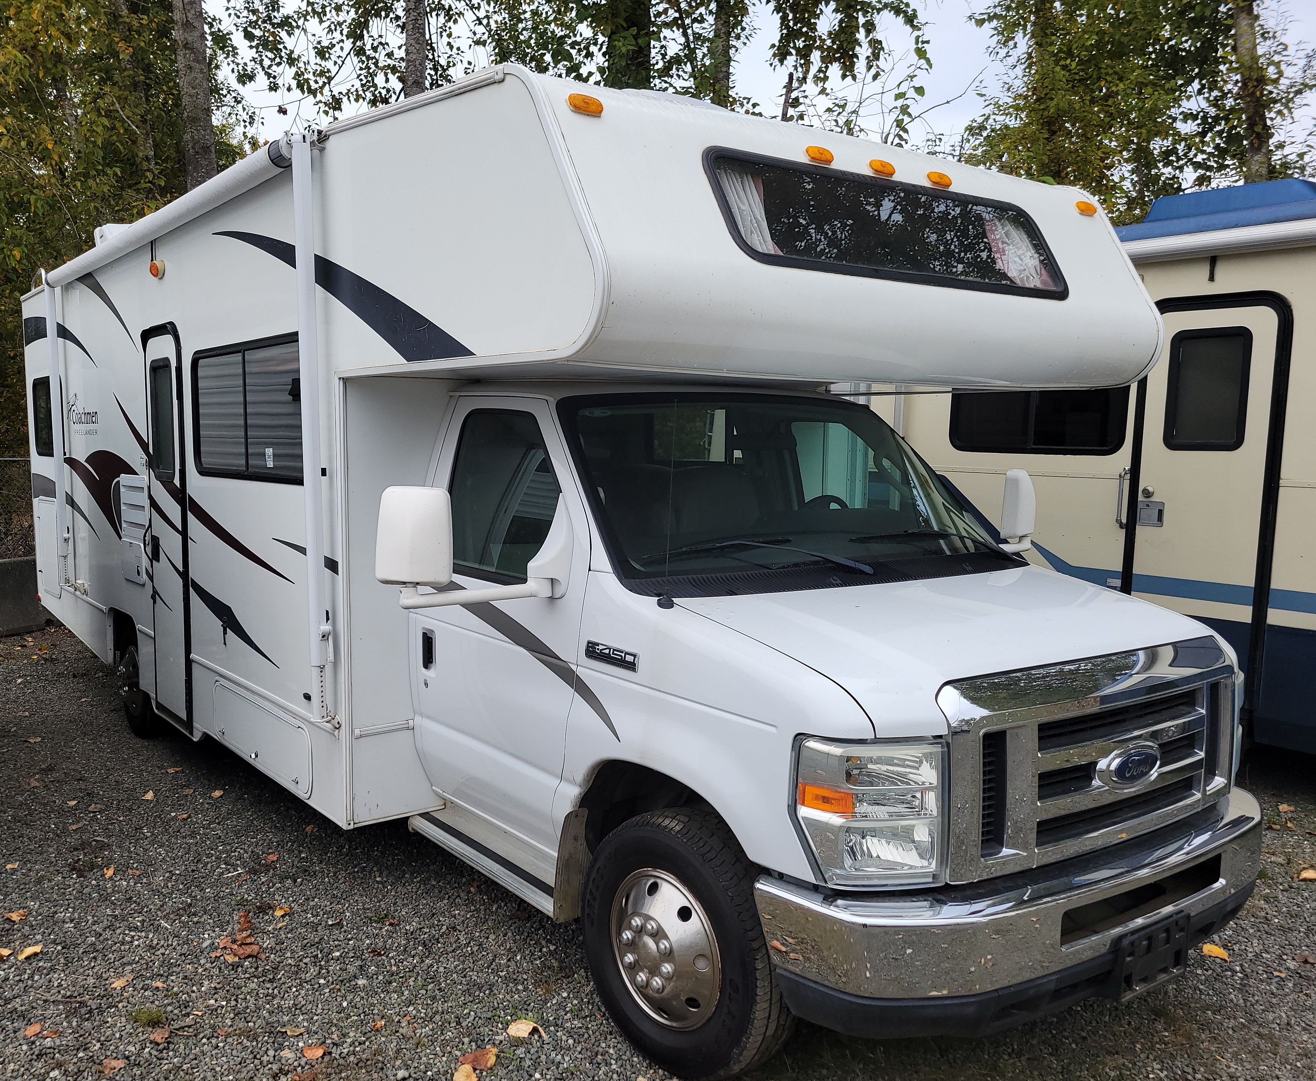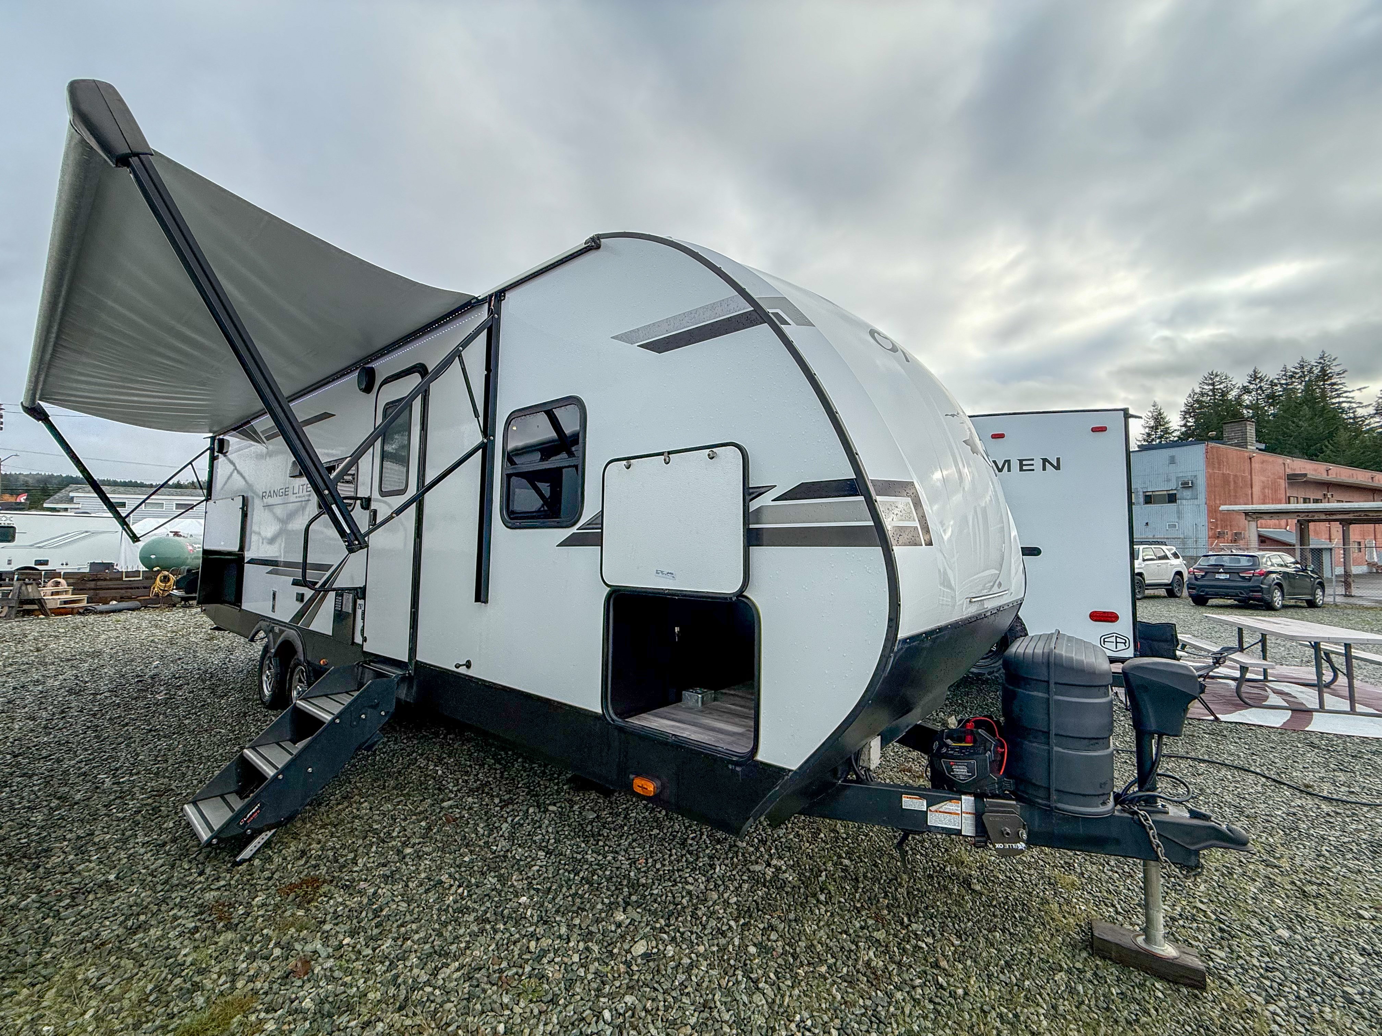
2016 HEARTLAND Sundance XLT SD XLT 267RL- A16C5044


Get in Touch
AT A GLANCE
This Sundance XLT fifth wheel features a rear living layout, double slides for added interior space, and a front master suite. Step inside the rear side entrance and notice the sofa to your immediat
Industry
RV
Make
HEARTLAND
Category
FIFTH WHEEL
Year
2016
Model
Sundance XLT
Trim
SD XLT 267RL
Stock
A16C5044
Subcategory
FIFTH WHEEL
Description
2016 Heartland Sundance XLT SD XLT 267RL
SUNDANCE by Heartland Recreational Vehicles combines luxury, comfort and spaciousness to provide you with a high end fifth wheel at a mid profile price! Wide-open layouts are enhanced by our curvilinear ceiling giving you and your family a taller, more open, residential living space to relax and enjoy. Choose from a variety of multiple slide-out floorplans, including six different triple-slides and two Quad-slides featuring curviliniar ceilings offering the ultimate in interior spaciousness. Whether you need to entertain guests, prepare a large meal, or just want to enjoy camping without feeling confined, SUNDANCE provides the answer time and time again!
Features may include:EXTERIOR
- Universal docking center >/ul>
- E-Z lube hubs >/ul>
- Equa-Flex suspension >/ul>
- Electric patio awning with LED light >/ul>
- Factory installed roof ladder (most models) >/ul>
- Exterior stereo speakers >/ul>
- 1-Piece ABS underbelly >/ul>
- FLEXFOIL insulation in underbelly >/ul>
- FLEXFOIL insulation on bath/bed deck >/ul>
- One-piece roofing material >/ul>
- Large assist entry handle >/ul>
- Dual 30 lb. LP tanks >/ul>
- Exterior propane quick connect >/ul>
- 30 radius entry door >/ul>
- Water heater bypass >/ul>
- 50 Amp electrical service >/ul>
- Security light >/ul>
- Painted aerodynamic fiberglass front cap with LED marker lighting >/ul>
- Triple entry step >/ul>
- Electric powered front jacks >/ul>
- Spare tire >/ul>
- Outside shower >/ul>
- Aluminum wheels with Dexter axles >/ul>
- "Correct Track" alignment system >/ul>
- Frameless windows >/ul>
- Solid surface countertops >/ul>
- Glazed cabinetry >/ul>
- Deep 50/50 kitchen sink >/ul>
- Full extension ball-bearing drawer guides >/ul>
- Pull-out kitchen faucet >/ul>
- Premium residential flooring >/ul>
- 22 oven with igniter >/ul>
- 8 Cu. Ft. refrigerator >/ul>
- Large bathtub (3280RES only) >/ul>
- Power roof vent >/ul>
- Large medicine cab. with mirror and lights >/ul>
- Porcelain toilet with foot flush >/ul>
- Heat duct and A/C vents >/ul>
- Flush floor bed and bath upper deck >/ul>
- Lift-up, finished bed storage >/ul>
- Shoe rack in closet (bed slide models) >/ul>
- Second A/C prep >/ul>
- Washer dryer prep (most models) >/ul>
- Quick recovery gas/electric DSI hot water heater >/ul>
- High-end push back recliners (some models) >/ul>
- Coat closet (most models) >/ul>
- Flush floor slide-outs >/ul>
- Adjustable A/C vents for improved air flow >/ul>
- Sofa bed >/ul>
- Over the slide room 9x36 window >/ul>
- LED interior lighting >/ul>
- Black tank flush system >/ul>
- 12V AM/FM CD/DVD with Bluetooth >/ul>
- 60 x 80 Queen bed >/ul>
- 70x 80 King bed (3280RES only) >/ul>
- Spring loaded hidden hinges >/ul>
- Snap jack pins for landing gear >/ul>
- 35,000 BTU high capacity furnace >/ul>
- Tinted safety glass windows >/ul>
- Slam latch compartment doors with magnetic catches >/ul>
PREMIER KITCHEN
BATH
BEDROOM
LIVING AREA
POPULAR FEATURES:
Dealer Notes
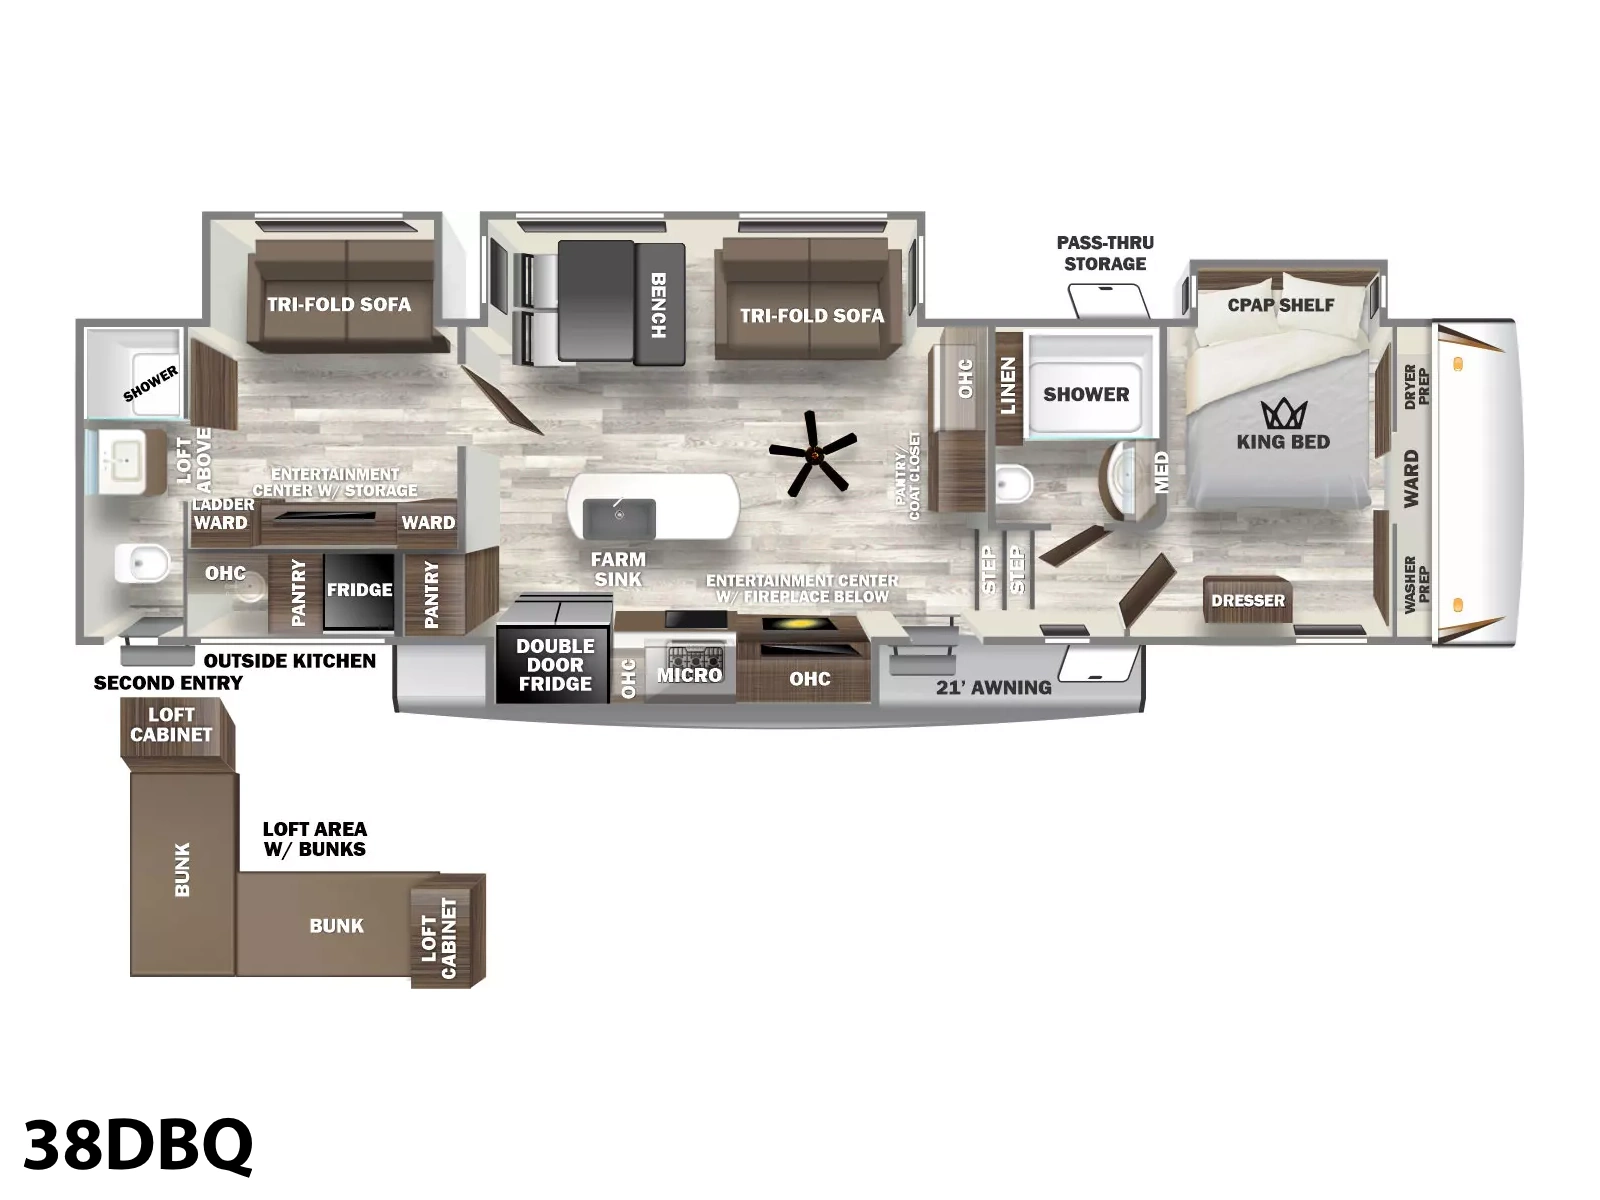
This Sundance XLT fifth wheel features a rear living layout, double slides for added interior space, and a front master suite. Step inside the rear side entrance and notice the sofa to your immediate left along the rear wall with end tables on either side. There is also overhead storage the entire width of the unit. There is a spot to add a TV opposite the sofa along the interior living room wall if you choose. Straight in from the door is a slide out booth dinette and large pantry for food storage. The dinette is perfect for meal time, and can also be made into additional sleeping space at night.There is a kitchen to the right of the door which features all that you need to cook up light meals and snacks with an angled counter including a double sink, a three burner range, and refrigerator. You will also find plenty of overhead cabinets for dishes and things, plus lower cupboards and drawer space too.Head up the steps through a sliding door which takes you to the front master. First, pass through the walk-through bath where you will find an angled shower and sink on the left and private toilet area with overhead storage on the right. Further in enjoy the comfort of a queen bed that slides out to provide more walking around space. You will also find storage in the dresser opposite along with a full front closet with sliding doors, plus so much more! This unit is on consignment Front Bedroom; Rear Living Area
Info
Condition
Pre-Owned
Location
NANAIMO
Availability
Available
VIN
5SFSG2828GE301759
Sleeps
5
Slides
2
Length
28.3
Dry Weight
7262
Hitch Weight
1690
Fresh Water
53
Grey Water
40
Black Water
40